
Our Customers
RESIDENTIAL HOMEOWNERS

Experience your home before you build it.
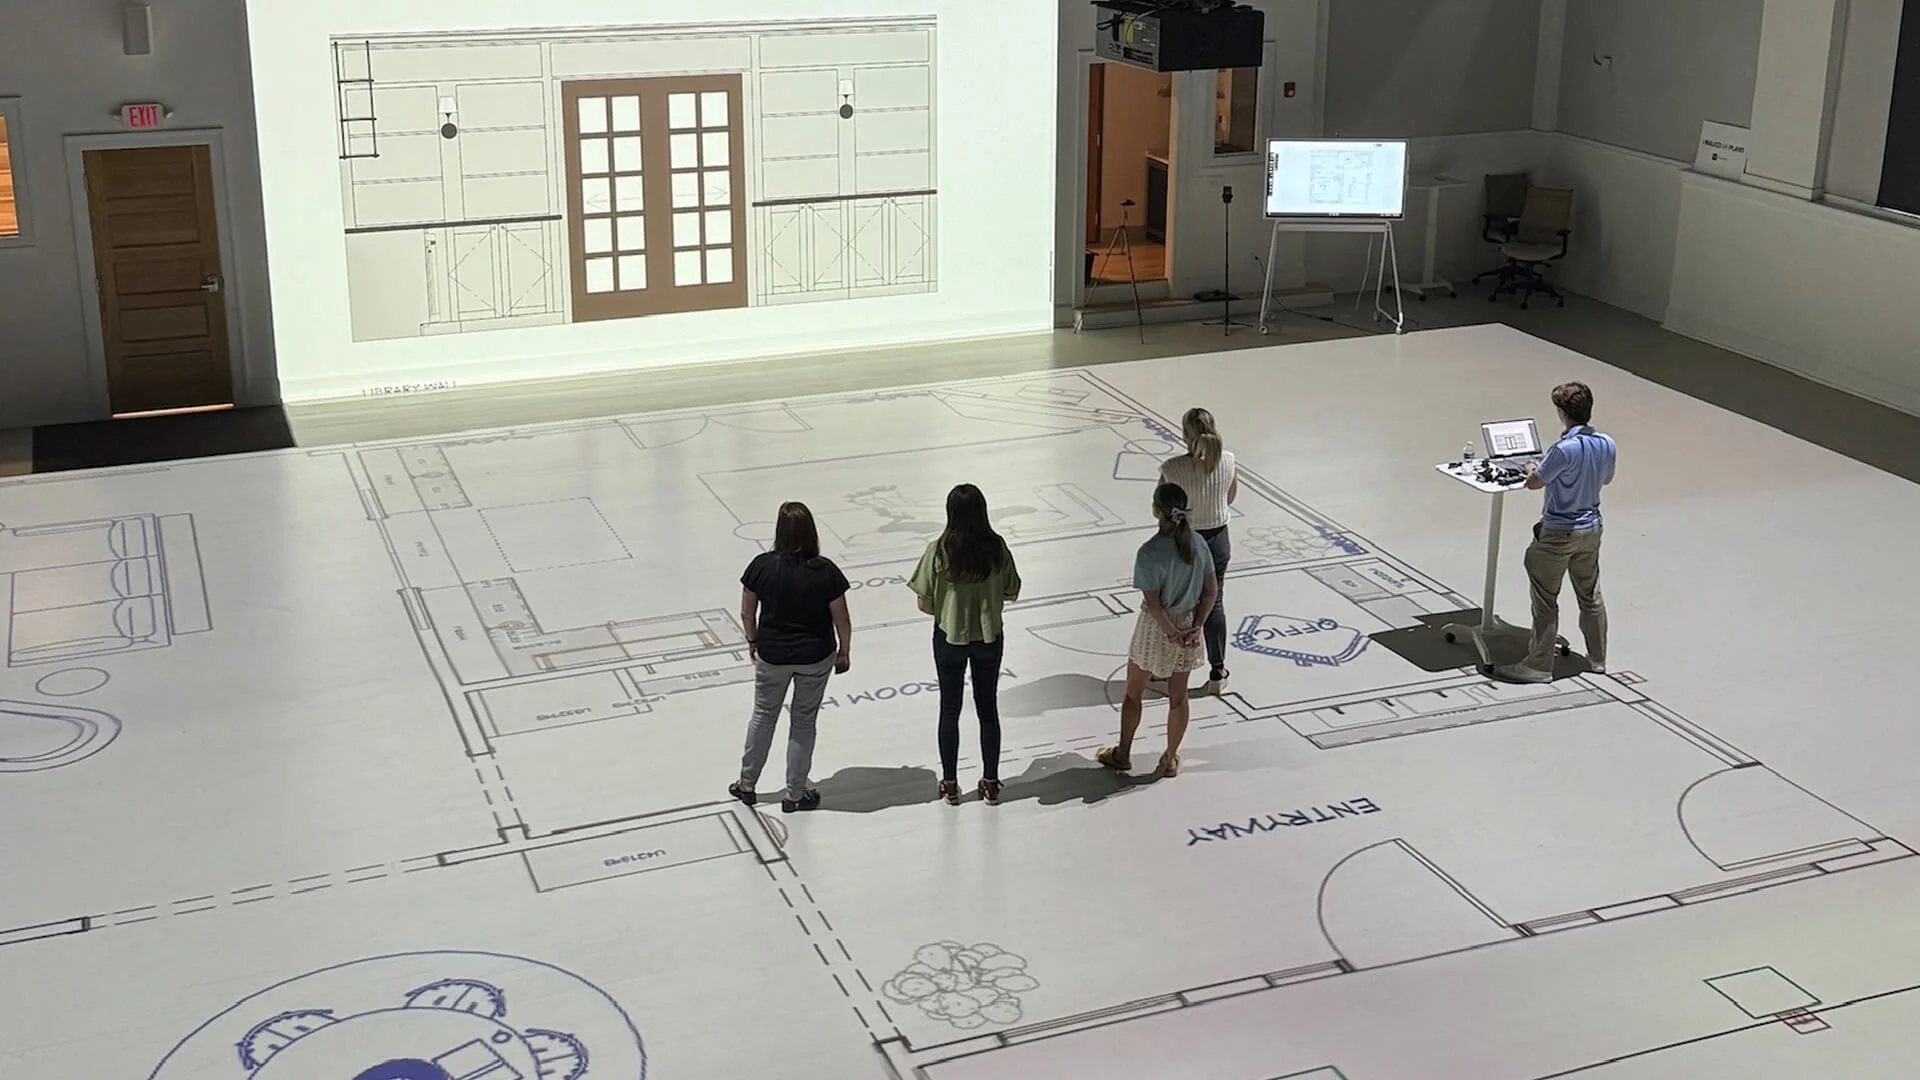
Building a home is one of the biggest investments a homeowner will make—and a floor plan on paper can only tell you so much. Walk Your Plans Cincinnati lets homeowners physically walk through their future home at full scale, experience room sizes and transitions, test furniture placement, and make changes while there is still time to do so. Instead of hoping the plans feel right, homeowners can know before they build.
Walk through your actual floor plan at life size
Experience room sizes, hallways, doors, and transitions
Test furniture and room layouts before construction
Compare different floor-plan options
Identify awkward spaces or potential issues early
Make design changes before they become costly
Bring family members, builders, architects, and designers together
Gain confidence and peace of mind before breaking ground
ARCHITECTURE FIRMS
Give your clients the ability to experience your design— not just look at it.
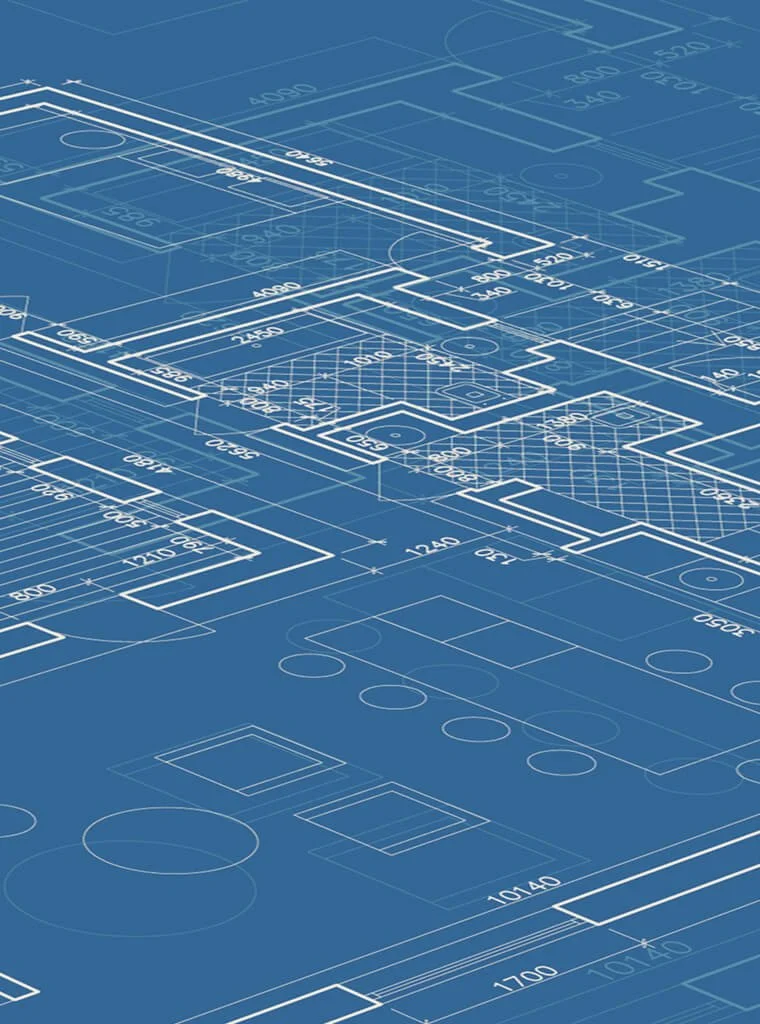
Your plans may be precise, but clients don't always interpret drawings the way architects do. Walk Your Plans Cincinnati gives architects a powerful way to communicate design intent at human scale. Walk through the design with clients and project stakeholders, test alternatives, identify issues, and make decisions together—all before construction begins.
Help clients understand scale, proportion, and spatial relationships
Communicate design intent more effectively
Increase client confidence and buy-in
Test multiple design alternatives
Identify design issues before construction
Facilitate faster stakeholder decisions
Reduce design revisions and downstream changes
Create a differentiated, premium client experience
Strengthen your role as a trusted design advisor
COMMERCIAL DEVELOPERS
Make critical decisions before they become expensive decisions.
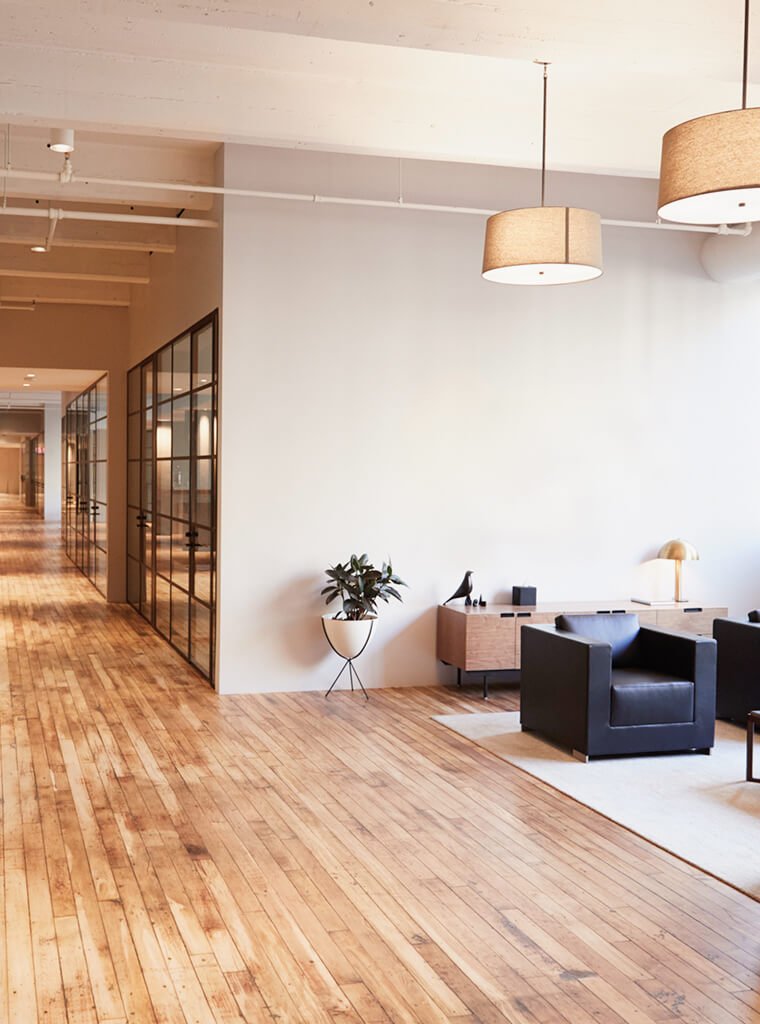
Commercial projects involve significant investment, multiple stakeholders, and little room for costly surprises. Walk Your Plans Cincinnati provides developers with an opportunity to experience a project at full scale before construction—helping teams align around design, functionality, and space utilization while changes are still relatively easy to make.
Align owners, developers, architects, contractors, and stakeholders
Make decisions collaboratively and in real time
Identify potential issues before construction
Test layouts and space utilization
Reduce costly changes and change orders
Accelerate design approvals
Improve project confidence before breaking ground
Create a compelling experience for investors and stakeholders
Potentially shorten the feedback loop between design and approval
LANDSCAPE ARCHITECTS

Walk the landscape before you break ground.
Outdoor spaces are especially difficult to understand from a traditional plan. Walk Your Plans Cincinnati allows landscape architects and their clients to experience the scale and relationships of outdoor living areas before construction begins—helping everyone understand how the spaces will function together.
Experience outdoor living spaces at full scale
Test patios, pools, seating areas, and circulation
Evaluate transitions between indoor and outdoor spaces
Review elevations and visual relationships
Test furniture and outdoor equipment placement
Identify circulation problems
Compare alternative layouts
Build client confidence in the design
Make changes before excavation and construction
INTERIOR DESIGNERS
Design the room you can actually experience.
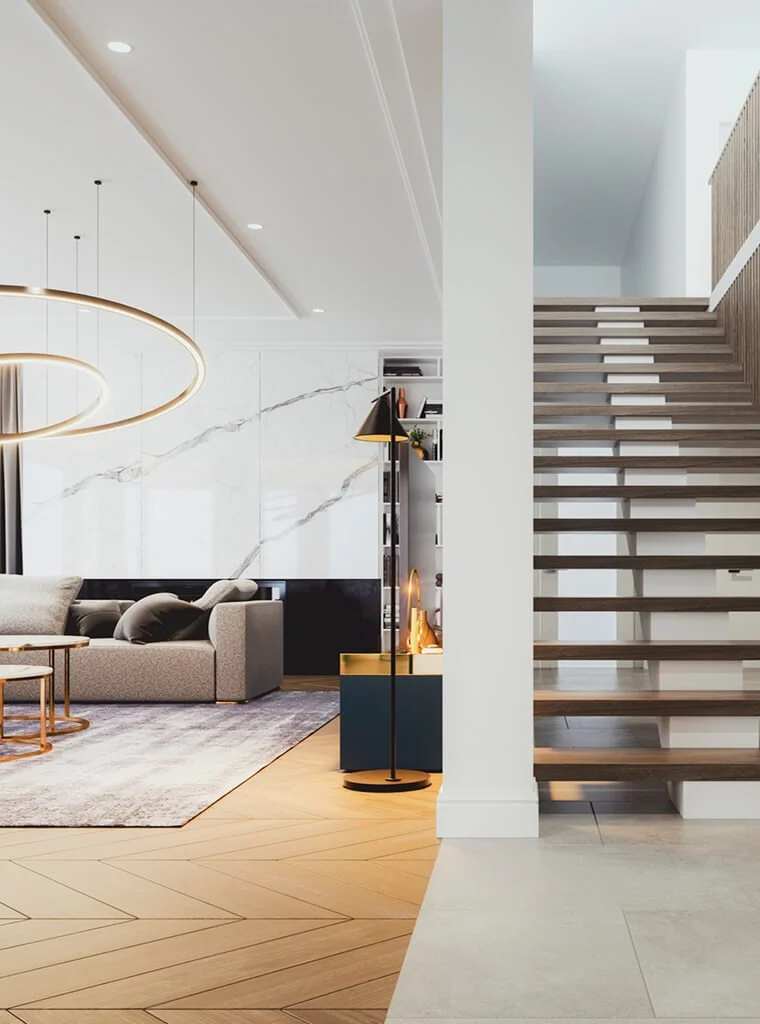
Interior design decisions become much more meaningful when clients can experience the space at full scale. Walk Your Plans Cincinnati gives designers a way to take clients beyond renderings, samples, and floor plans and into an immersive representation of the finished space.
Experience furniture layouts at actual scale
Test circulation and spacing
Demonstrate furniture placement
Evaluate millwork and built-ins
Visualize finishes, patterns, and design elements
Help clients make decisions with greater confidence
Reduce costly revisions after installation
Create a memorable client presentation
Differentiate your design process from competitors
RETAIL DESIGNERS

Fine tune the customer journey before the first customer walks through the door.
Retail environments succeed when layout, circulation, merchandising, visibility, and customer experience work together. Walk Your Plans Cincinnati lets retail designers and stakeholders experience the store at full scale and evaluate the environment from the customer's perspective before construction.
Walk the customer journey
Test traffic flow and circulation
Evaluate merchandising layouts
Test fixture and display placement
Identify congestion and bottlenecks
Evaluate sightlines and visibility
Optimize space utilization
Collaborate with brand, operations, and construction teams
Make changes before construction and installation
EVENT PLANNERS
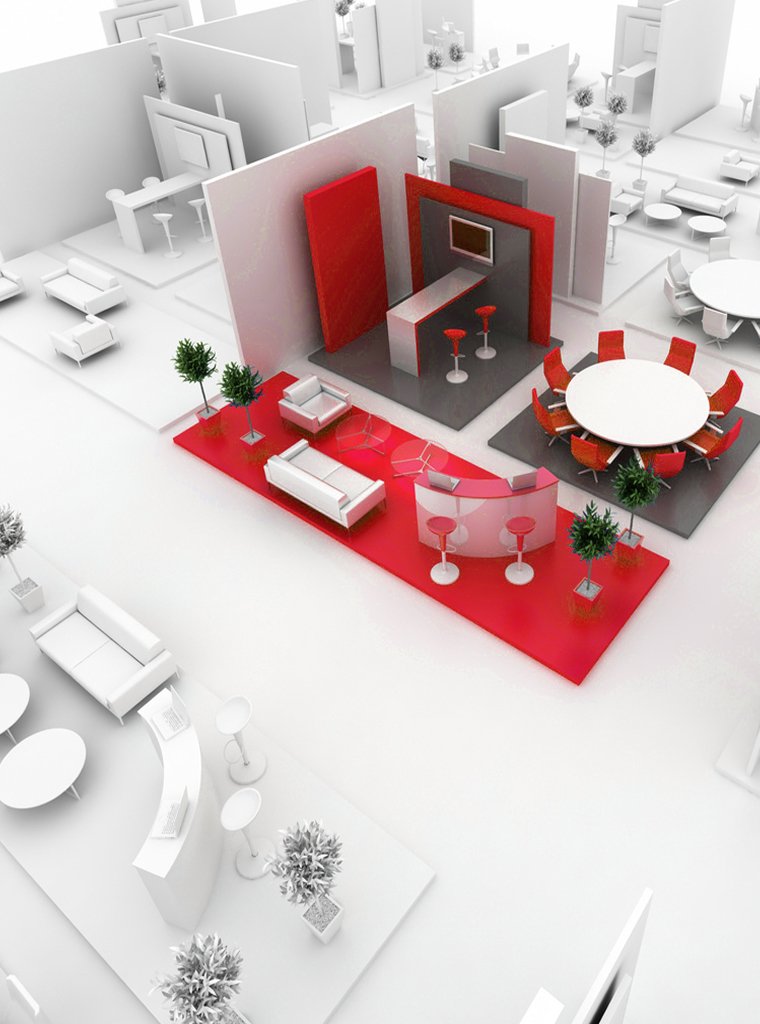
Walk through the experience before the event
From Trade Shows to Corporate Events, walking your floor plans and mapping traffic flow will help ensure your next big event is successful and memorable.
Align vendors and facility managers
Preview regulations & compliance
Optimize traffic flow and space utilization
HEALTHCARE FACILITIES

Design healthcare environments around the people who use them.
Healthcare environments demand careful consideration of workflow, accessibility, patient experience, staff movement, equipment, and space utilization. Walk Your Plans Cincinnati allows healthcare teams to experience proposed environments at full scale and evaluate how they will function before construction begins.
Walk patient and staff workflows
Evaluate room sizes and circulation
Test equipment and furniture placement
Identify potential bottlenecks
Review accessibility and spatial relationships
Bring clinical, operational, design, and administrative stakeholders together
Evaluate functionality before construction
Identify potential issues earlier in the process
Support more confident design decisions
MULTIFAMILY

Experience the building before you build the building.
Multifamily projects require decisions that affect residents, operations, construction, and long-term value. Walk Your Plans Cincinnati gives developers and project teams an opportunity to experience unit layouts and shared spaces at full scale, helping them evaluate functionality and make decisions before construction locks them in.
Walk apartment and condominium layouts
Test furniture placement and livability
Evaluate unit layouts at human scale
Review common-area circulation
Test amenity layouts
Identify inefficient or awkward spaces
Align development, design, construction, and operations teams
Improve confidence in design decisions
Reduce late-stage revisions and changes
Evaluate multiple layout options before committing
RESTAURANTS & HOTELS

Experience the guest journey before opening day.
In restaurants and hospitality, the space has to work for both the guest and the team behind the scenes. Walk Your Plans Cincinnati lets owners, designers, operators, and stakeholders experience the environment before construction—helping evaluate guest flow, seating, service paths, kitchens, and operational functionality.
Walk the guest experience
Test seating configurations
Evaluate traffic flow
Test server and staff circulation
Review kitchen and service relationships
Identify bottlenecks
Optimize table, furniture, and equipment placement
Evaluate space utilization
Align ownership, operations, design, and construction
FITNESS & WORKOUT FACILITIES
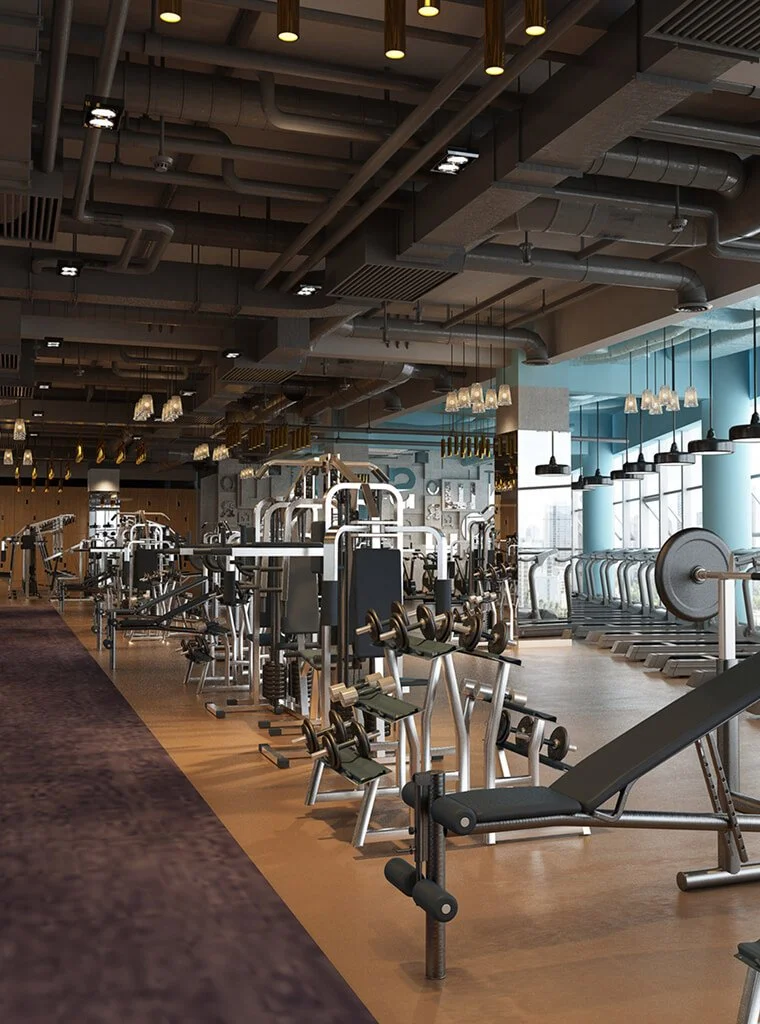
Build a facility that works for the people who use it.
A fitness facility has to accommodate movement, equipment, traffic, visibility, safety, and the overall member experience. Walk Your Plans Cincinnati allows owners, designers, and operators to walk the proposed facility before construction and see how those elements work together.
Test equipment layouts at full scale
Walk member traffic patterns
Identify congestion and bottlenecks
Optimize equipment spacing
Evaluate staff and service areas
Improve space utilization
Consider the member experience before construction
Align owners, operators, designers, and contractors
Make changes before equipment and finishes are installed
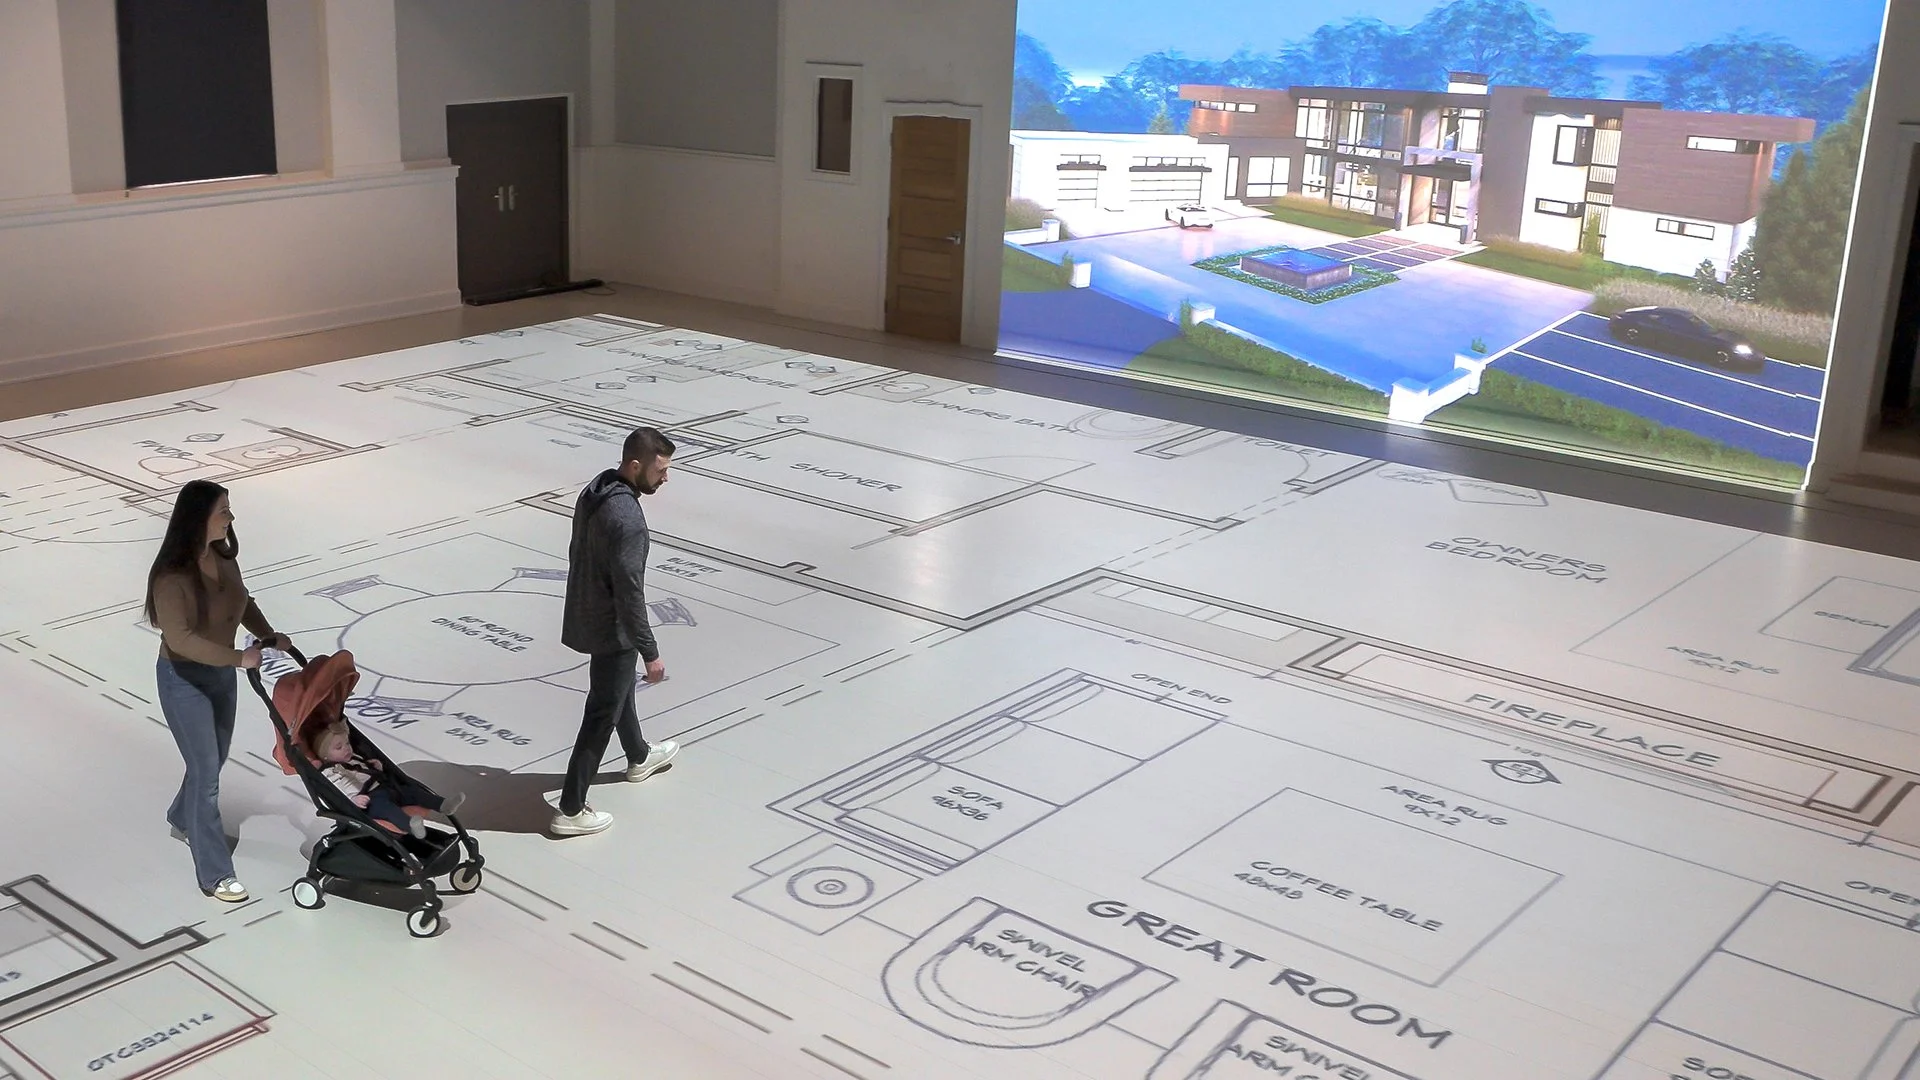

No matter what your construction or build out project is, Walk Your Plans is the best way to identify opportunities for improvement and prevent costly errors in the planning and design phase.